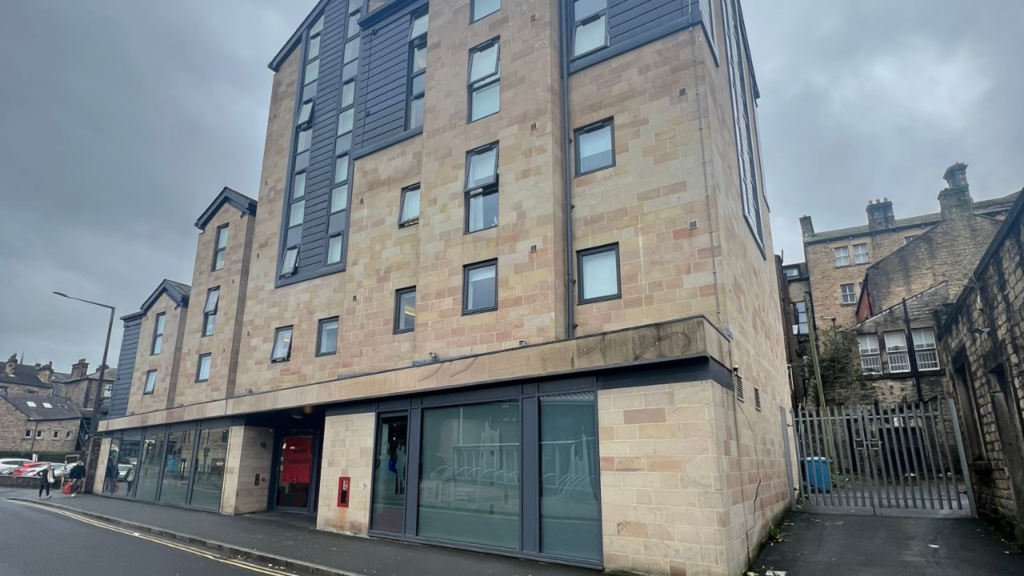
London Strip-out to Shell and Core, Dilapidation Works Principal Contractor

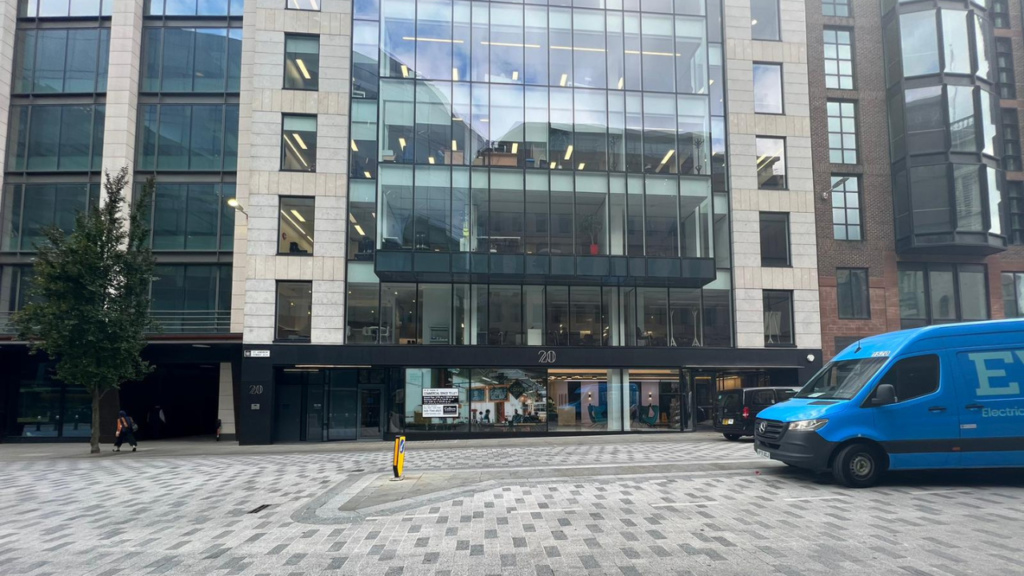
Griffin House

161 Hammersmith Road, London W6 8BS

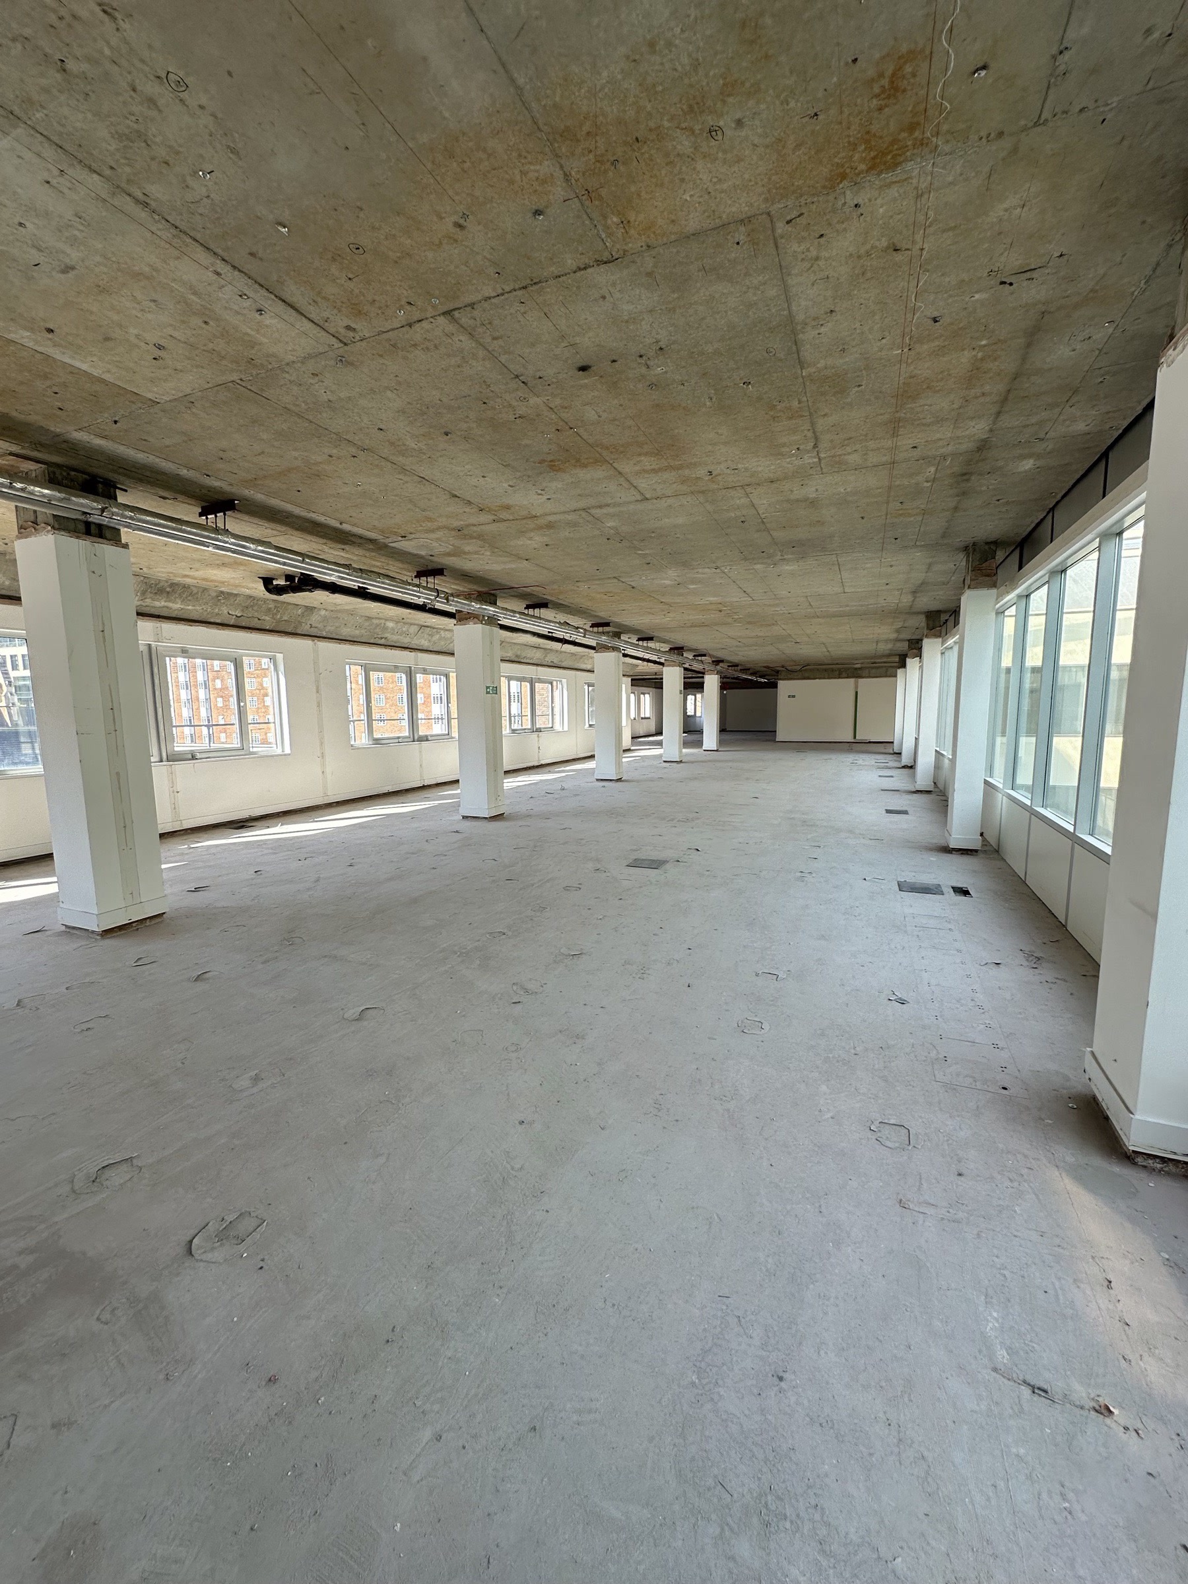

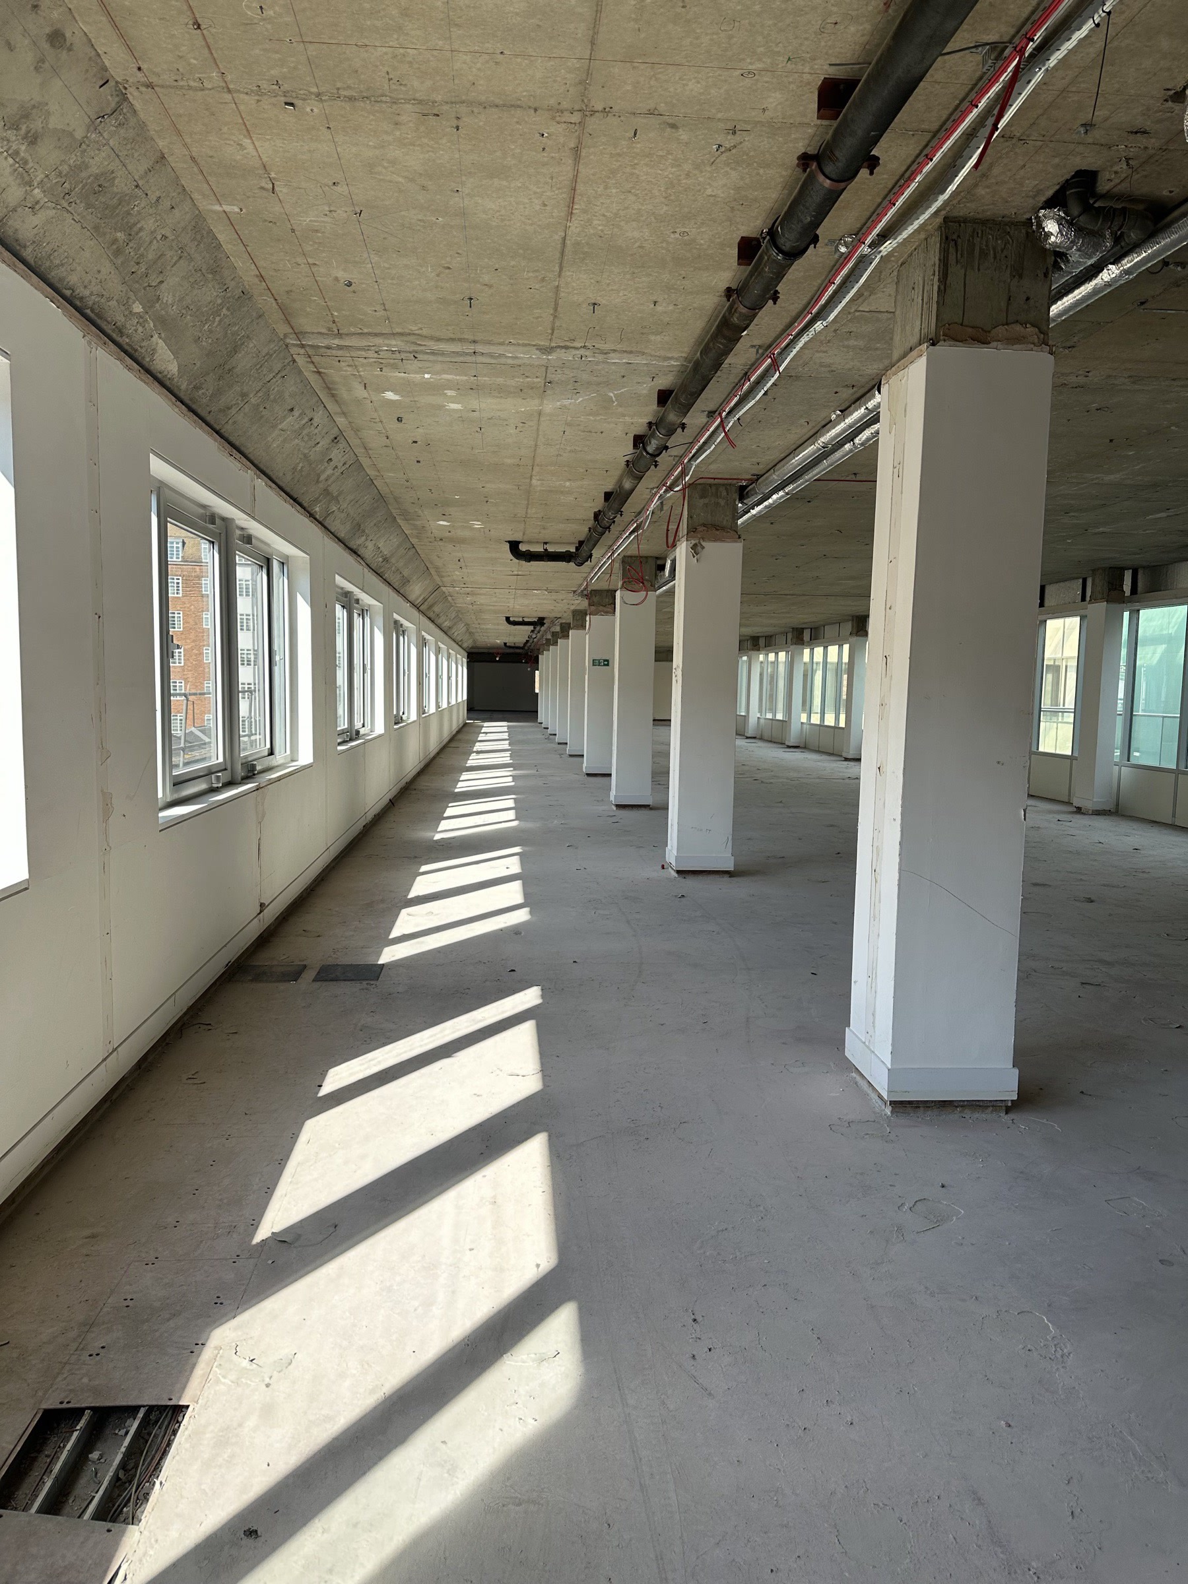
The 107,000 sq ft site included full strip-out works to shell and core, alongside extensive hard and soft landscaping around the building. The project delivered a clean, redevelopment-ready structure, positioning Griffin House for its next phase as part of a residential redevelopment scheme.

Before
After
  1. Atrium ceiling — glass roof detail — Before
    Before
    Atrium ceiling — glass roof detail — After
    After
  2. Atrium walkway — glass balustrade corridor — Before
    Before
    Atrium walkway — glass balustrade corridor — After
    After
  3. Floor plate — perimeter onto greenery — Before
    Before
    Floor plate — perimeter onto greenery — After
    After
  4. HVAC perimeter corridor — Before
    Before
    HVAC perimeter corridor — After
    After
  1. 01 / 04
  2. 02 / 04
  3. 03 / 04
  4. 04 / 04

More projects

View All