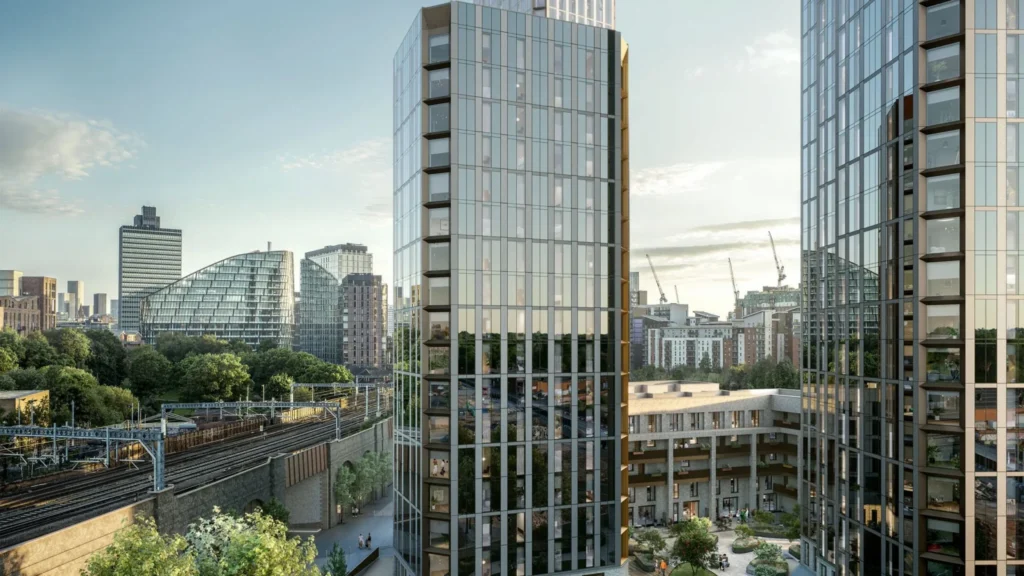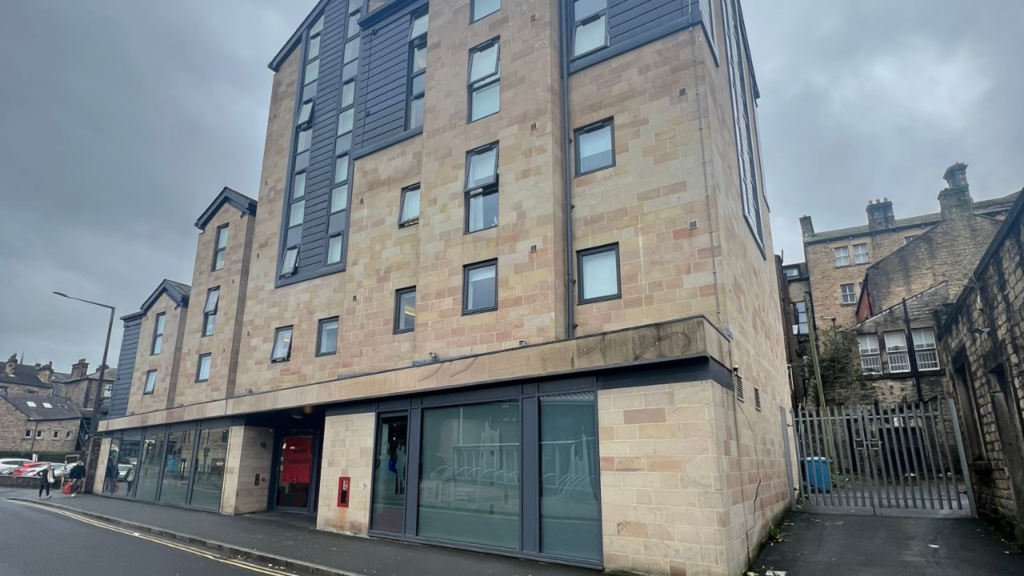
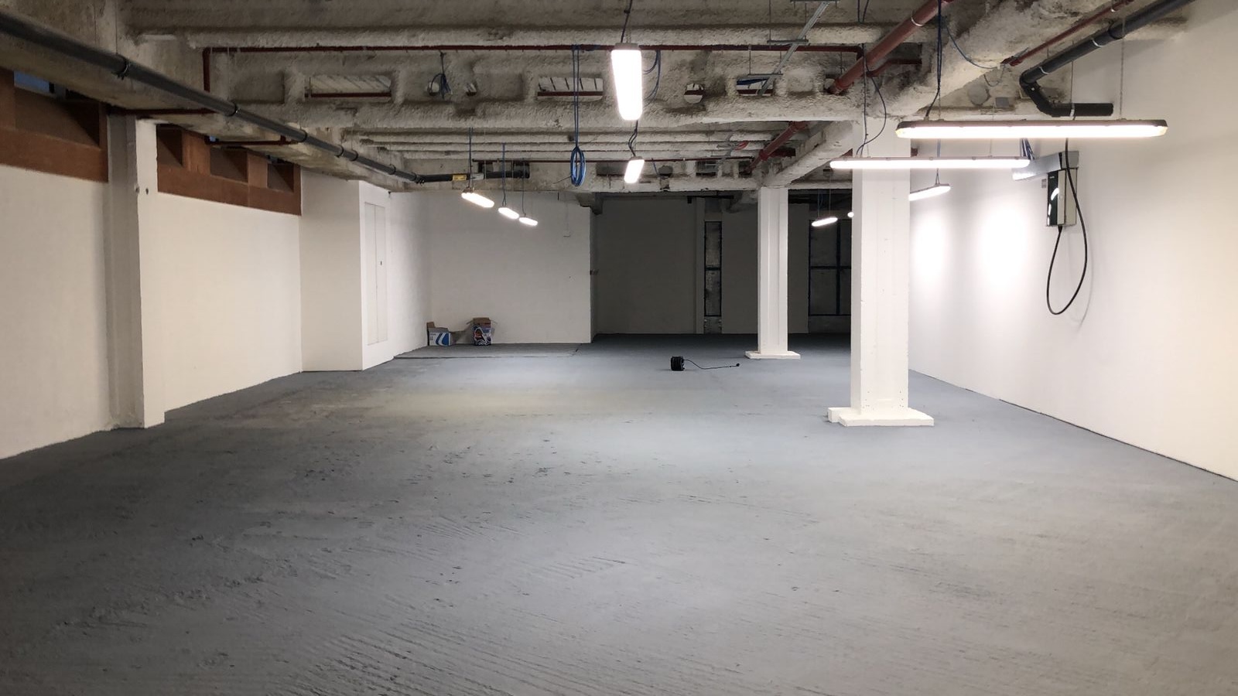
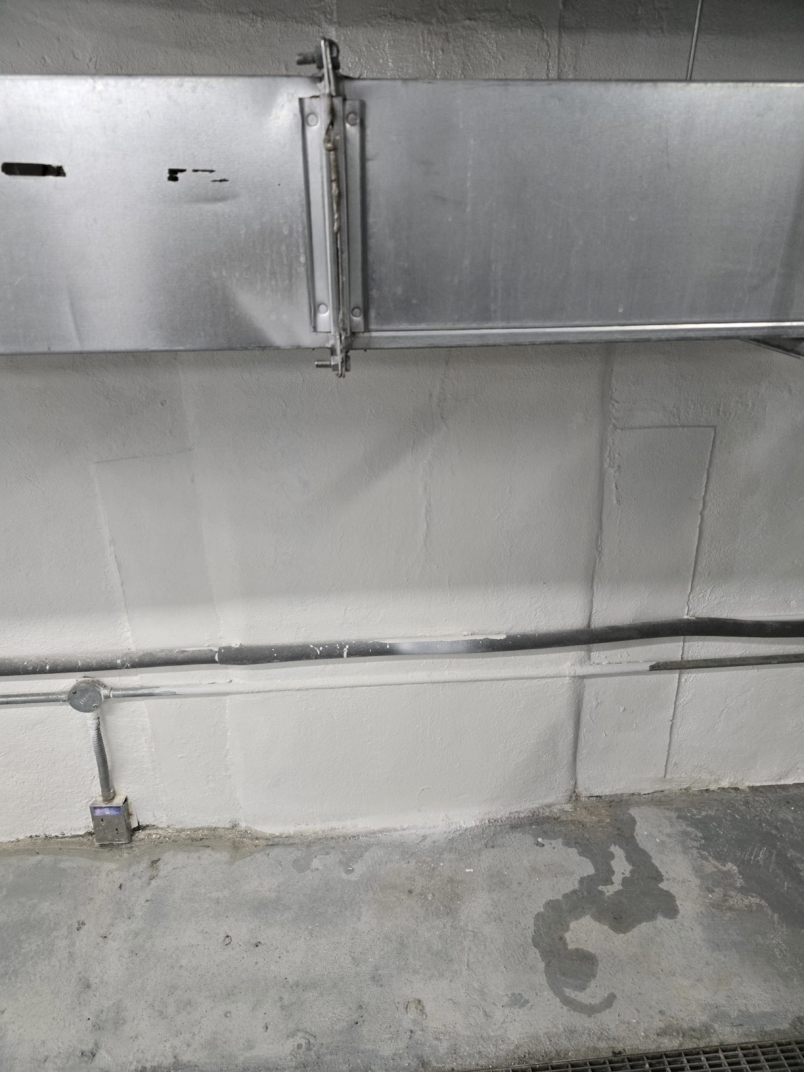
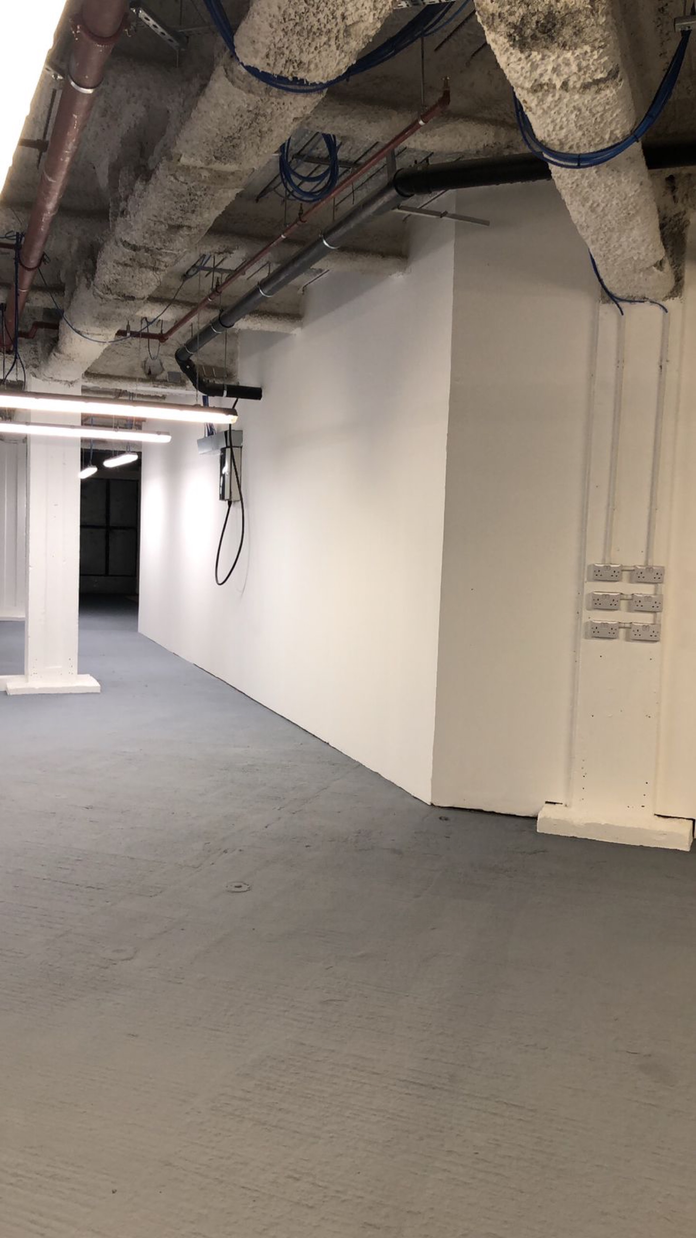
Reinstatement of the ground and lower ground floor shell and core accommodation, incorporating exposed building services, renewed base-build finishes, and the installation of temporary lighting to provide functional illumination throughout. The works deliver a simplified, adaptable space prepared for future tenant fit-out.
Ground Floor / Lower Ground · 2022–2024
Ground Floor/lower ground
- Client
- CBRE Limited
- Role
- Principal Contractor
- Duration
- 6 weeks
- Value
- £130,000
Two CBRE programmes combined into a single package across the lower-ground and ground floors. Caecus took the lower-ground back to a CAT A office shell — partitions and ceilings down, walls made-good and painted, services capped and re-routed — and dropped in a secure cycle store with channel drainage. Two years on, CBRE returned for the ground floor: full strip-out across the office/retail unit, lift-lobby approach and reception column line, with demise lines reinstated and the floorplate made-good and painted, sequenced to share a single delivery loading point and keep the building running.
-

Existing 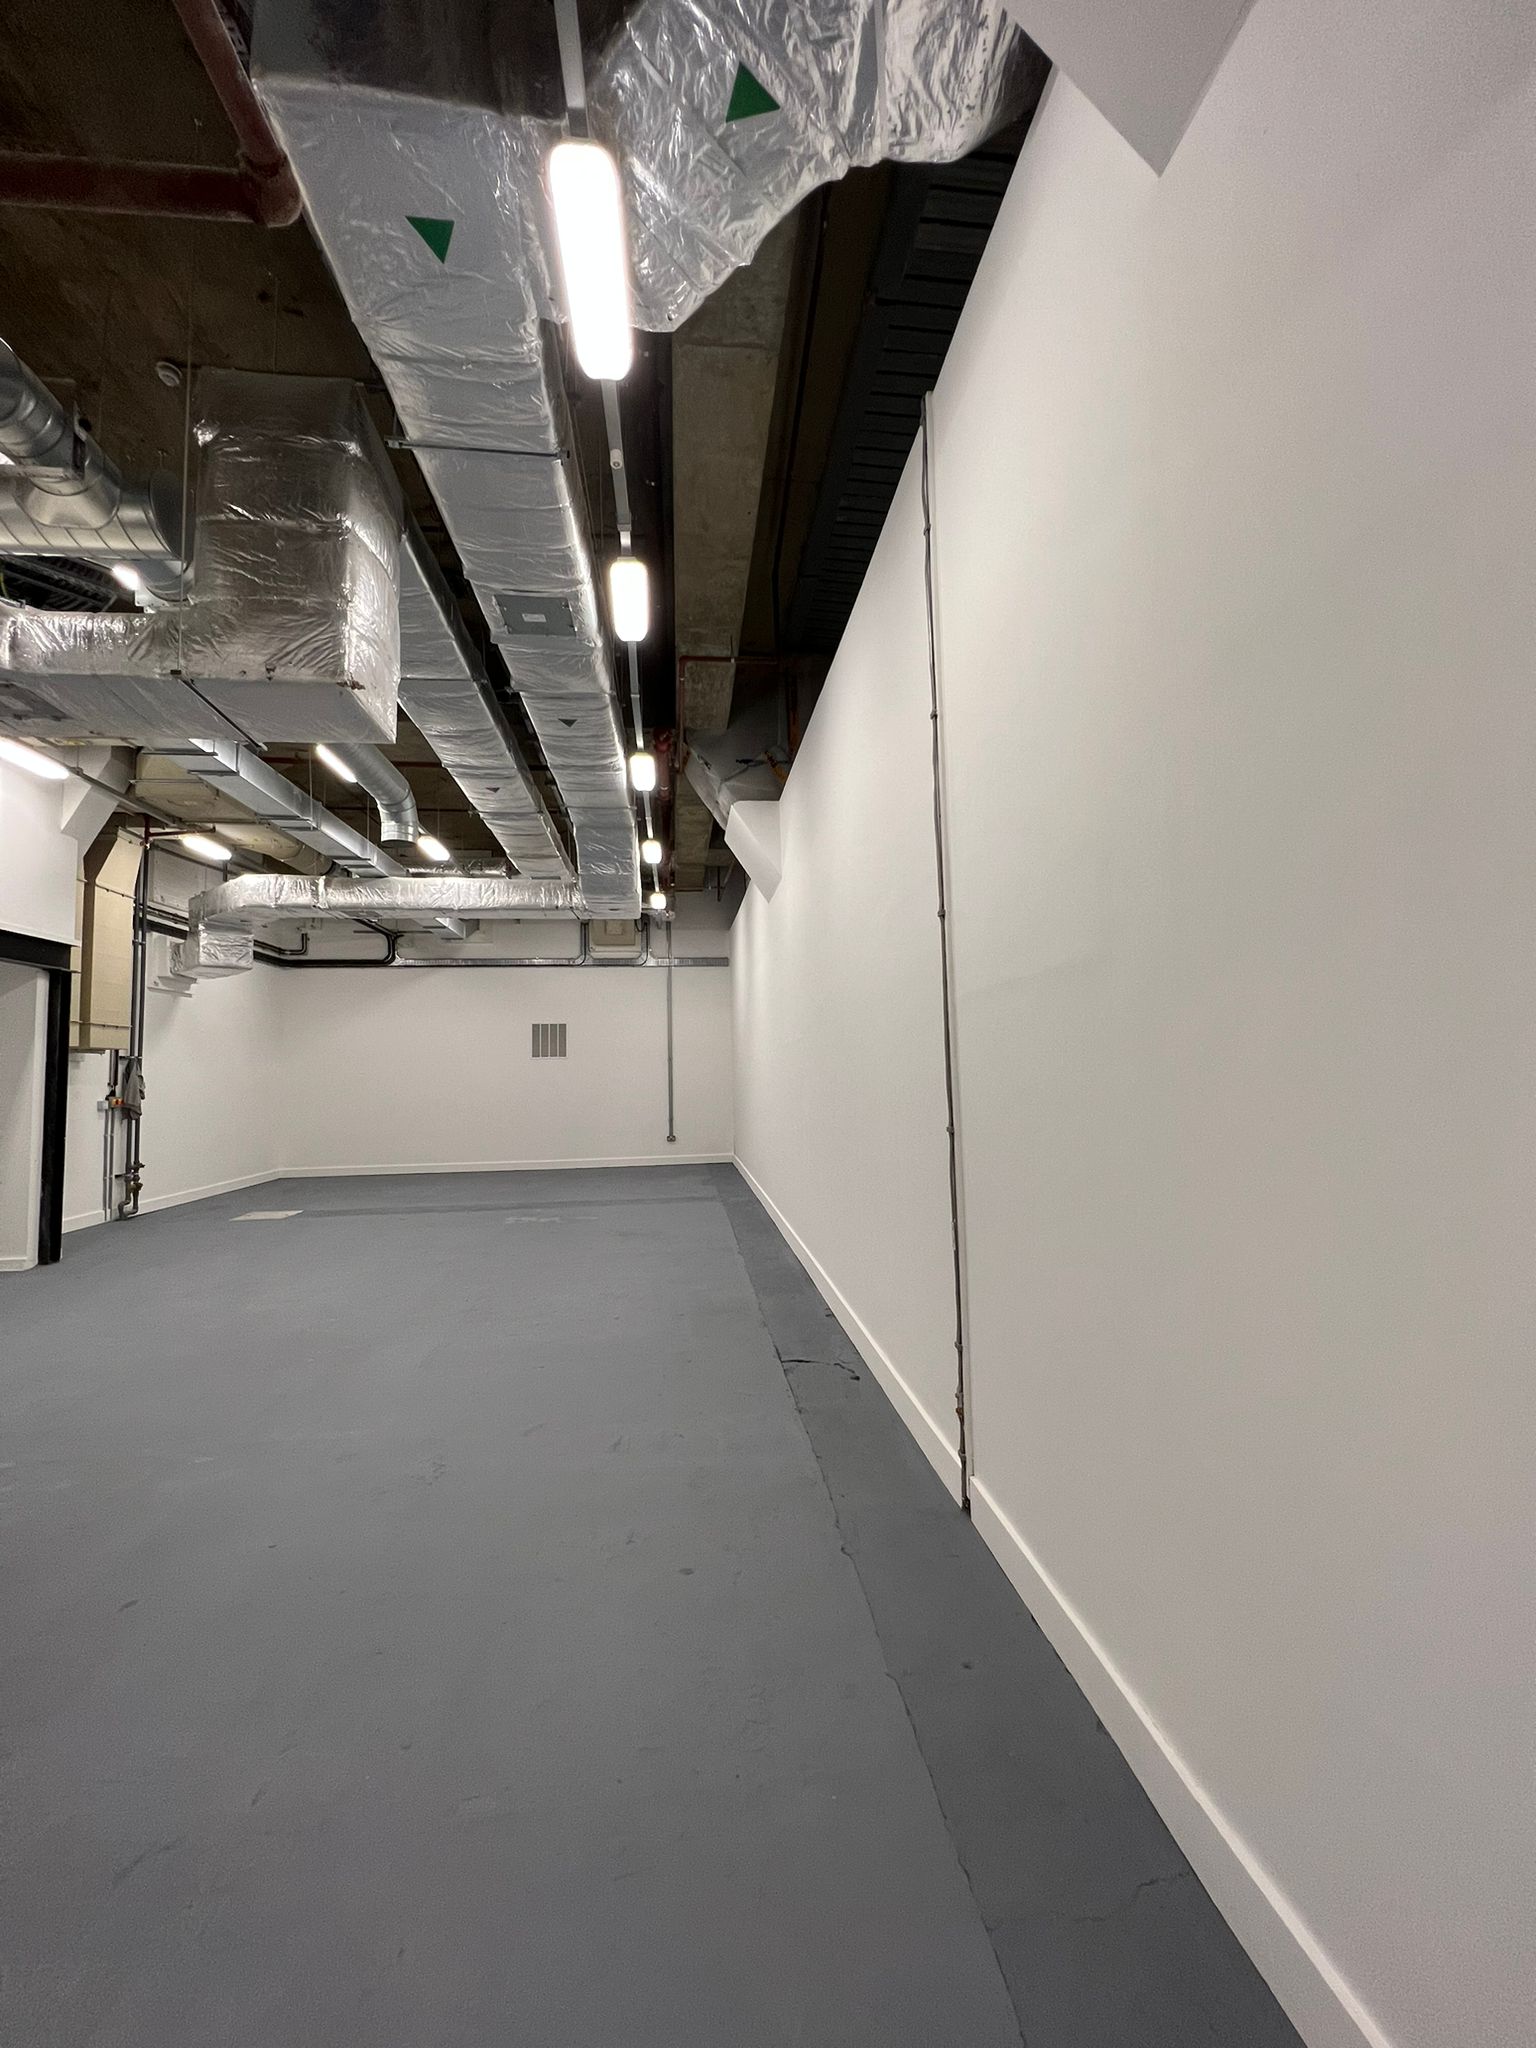
Completed -
Existing 
Completed -
Existing 
Completed -

Existing 
Completed -

Existing 
Completed -
Existing 
Completed -

Existing 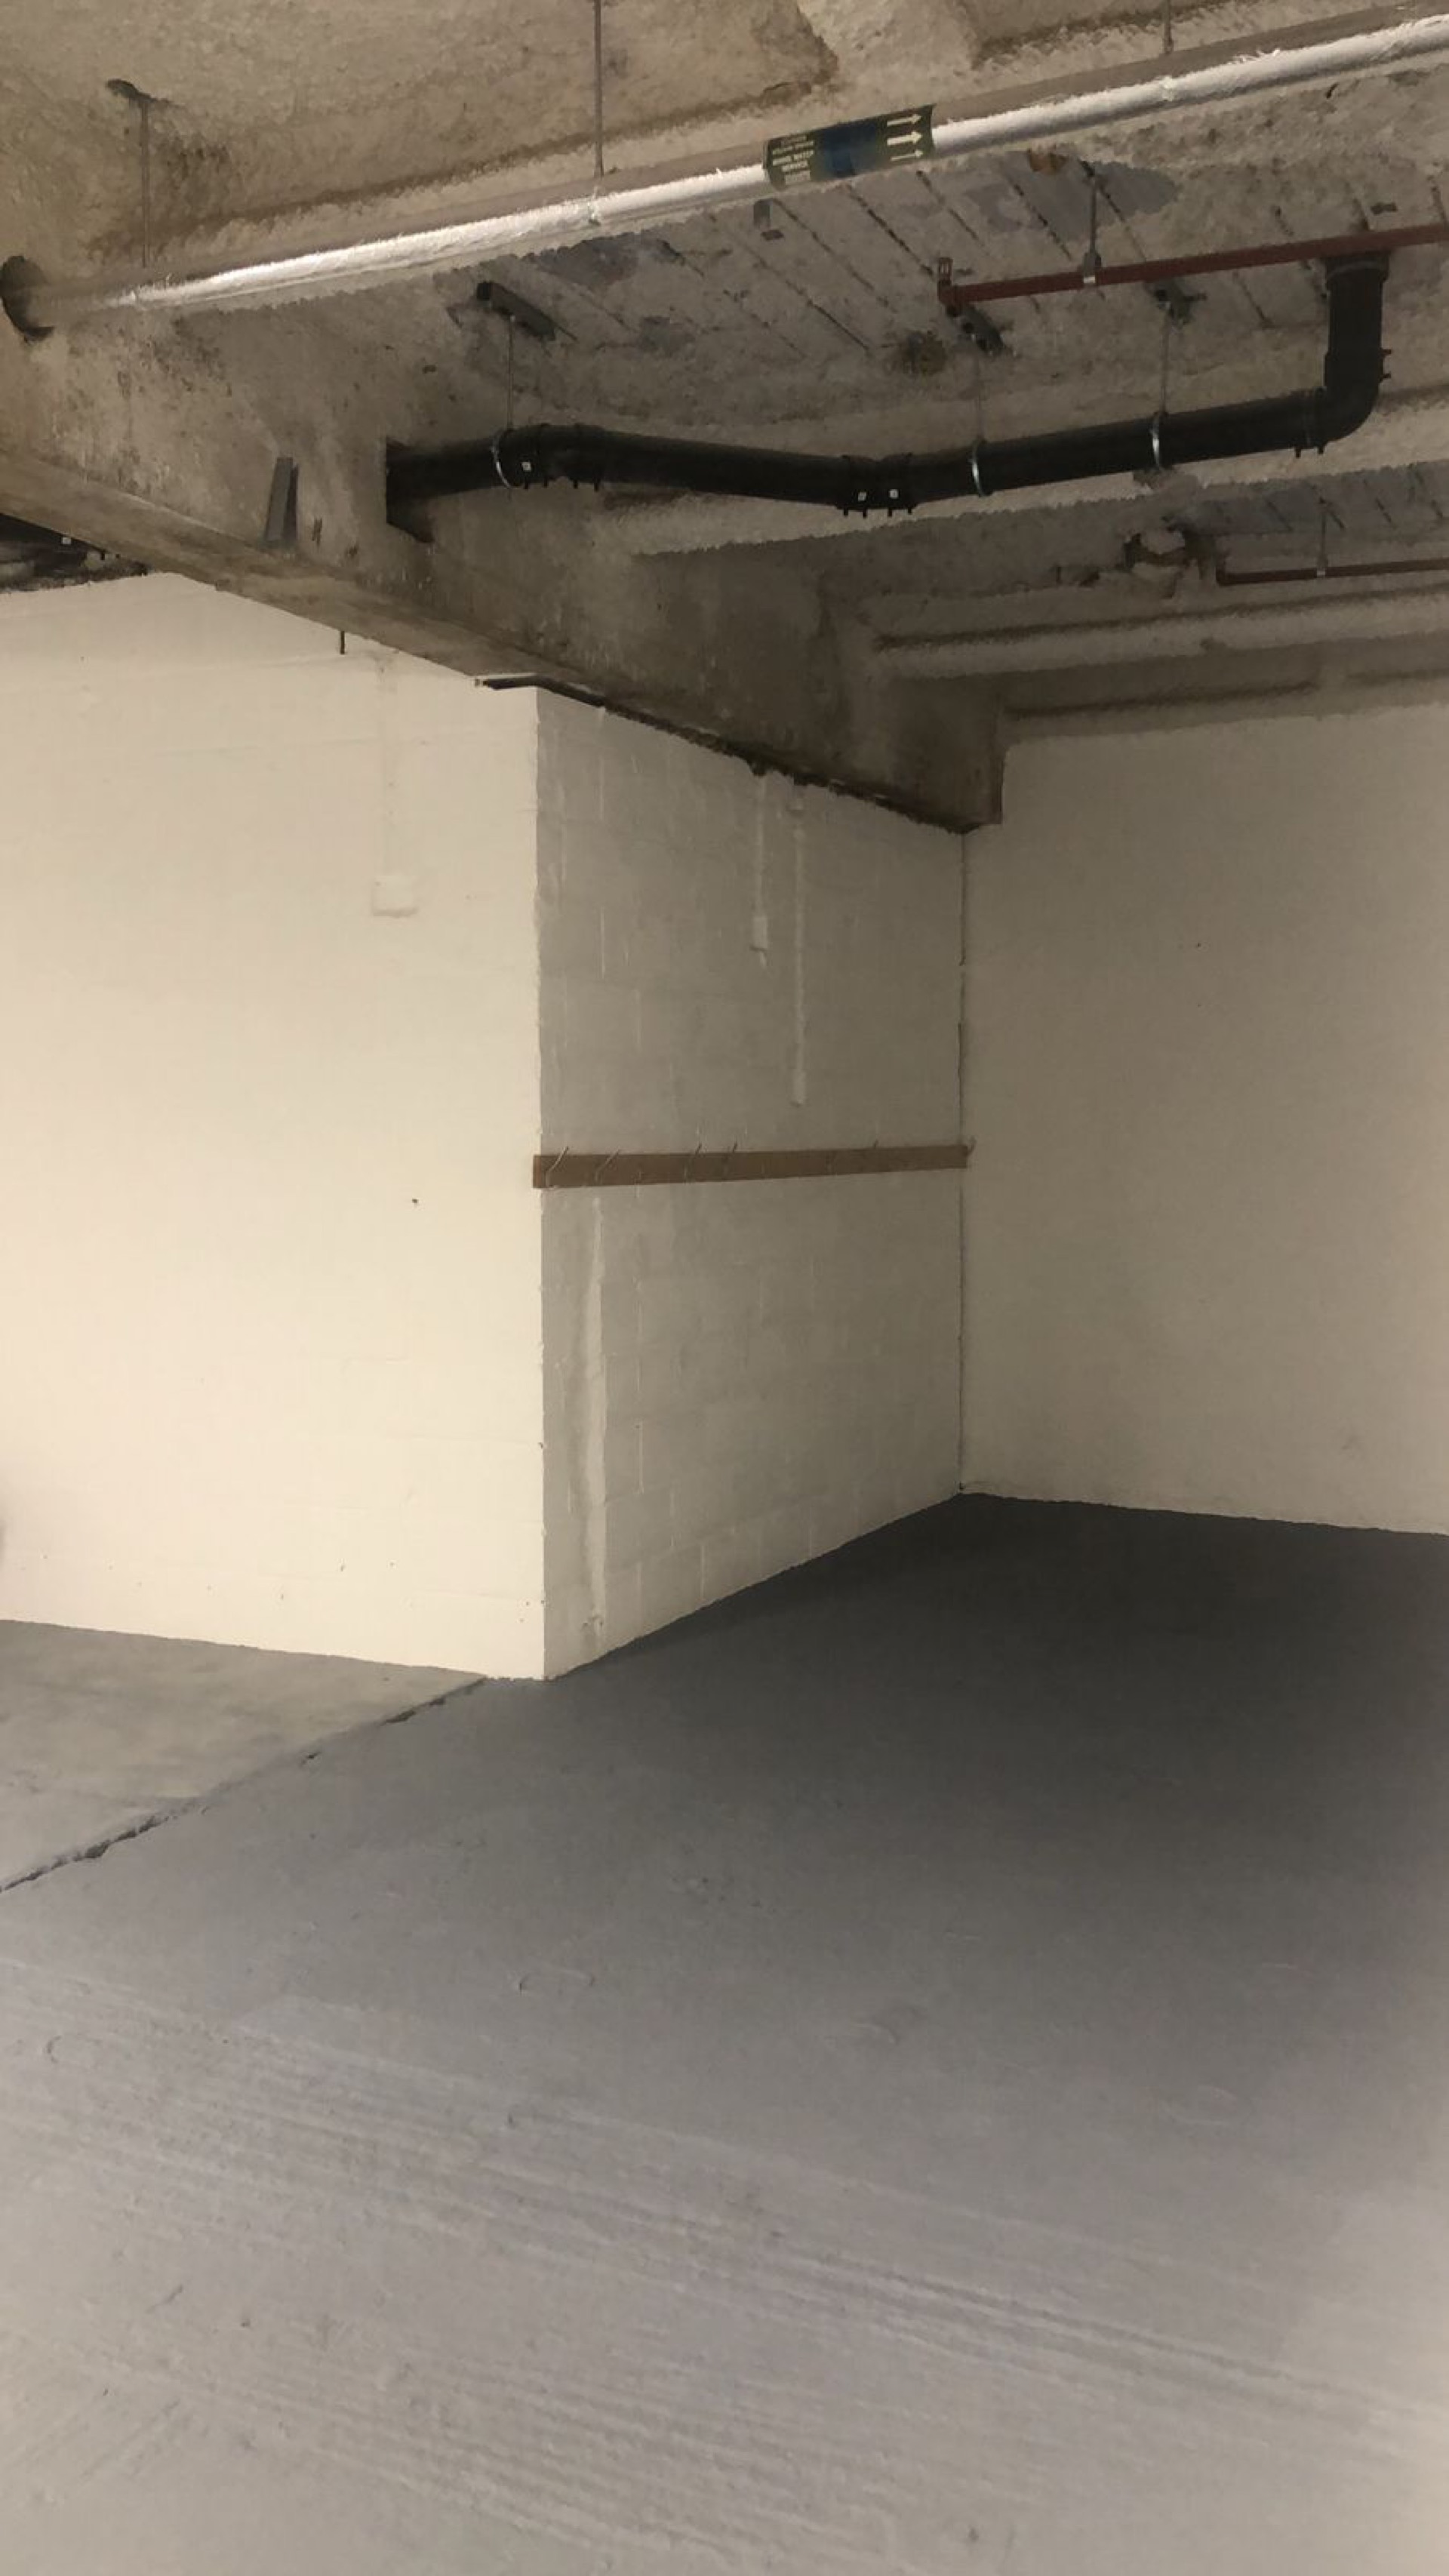
Completed
Level 3 · 2025
CAT B → CAT A reinstatement
- Client
- Cushman & Wakefield UK Ltd
- Role
- Principal Contractor
- Duration
- 12 weeks
- Value
- £300,000
Works comprise the reinstatement of the current Cat B office accommodation to landlord Cat A specification, including demolition of partitioning and tenant-specific installations, together with associated alterations to MEP systems and internal finishes.
-

Existing CAT B 
Reinstated CAT A -

Existing CAT B 
Reinstated CAT A -

Existing CAT B 
Reinstated CAT A -

Existing CAT B 
Reinstated CAT A